Back to all projects
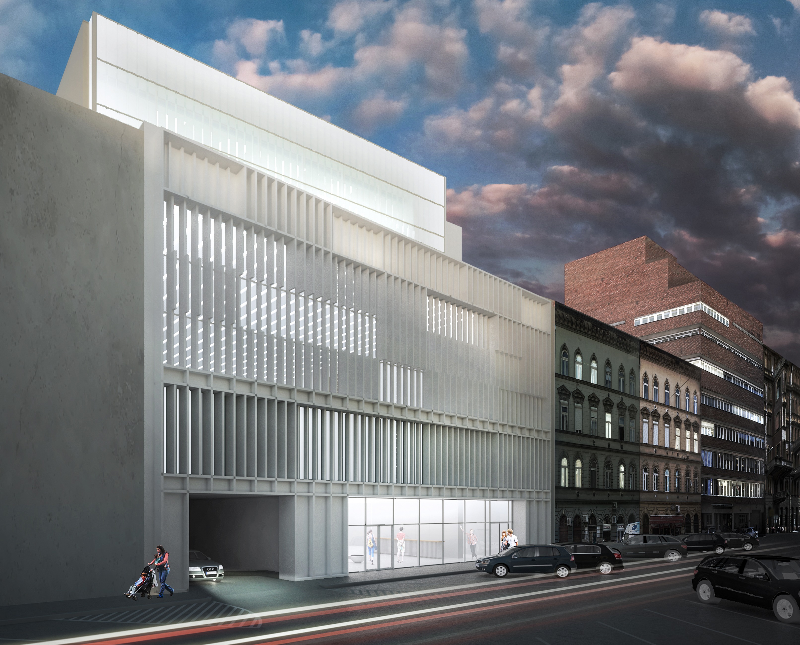
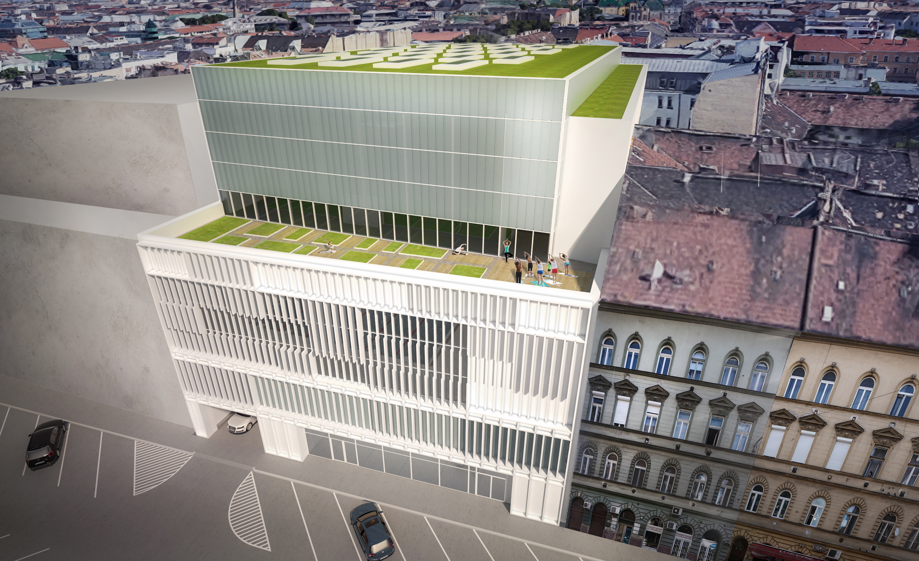
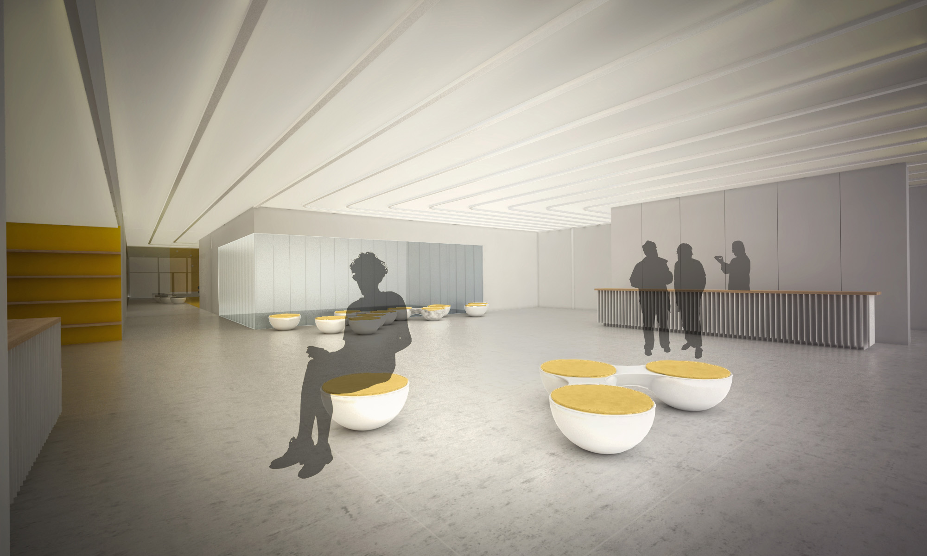
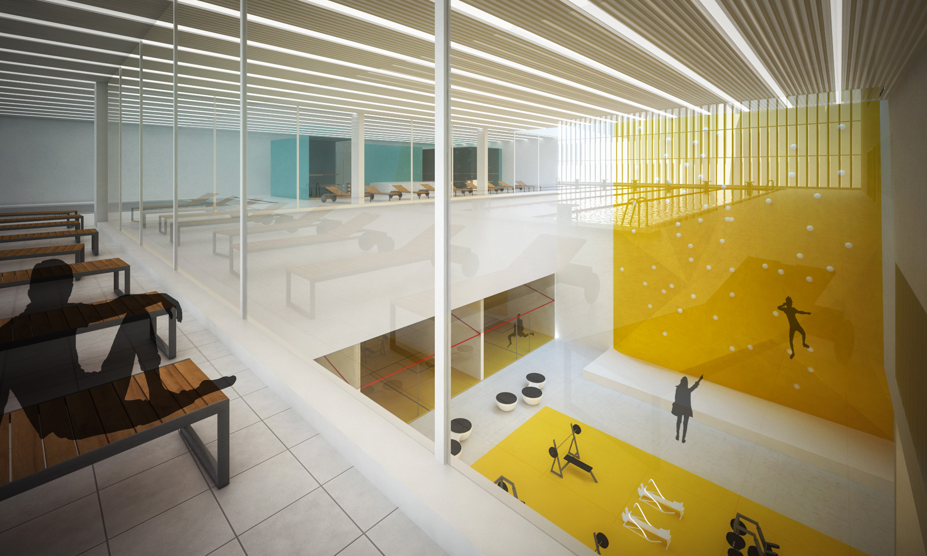
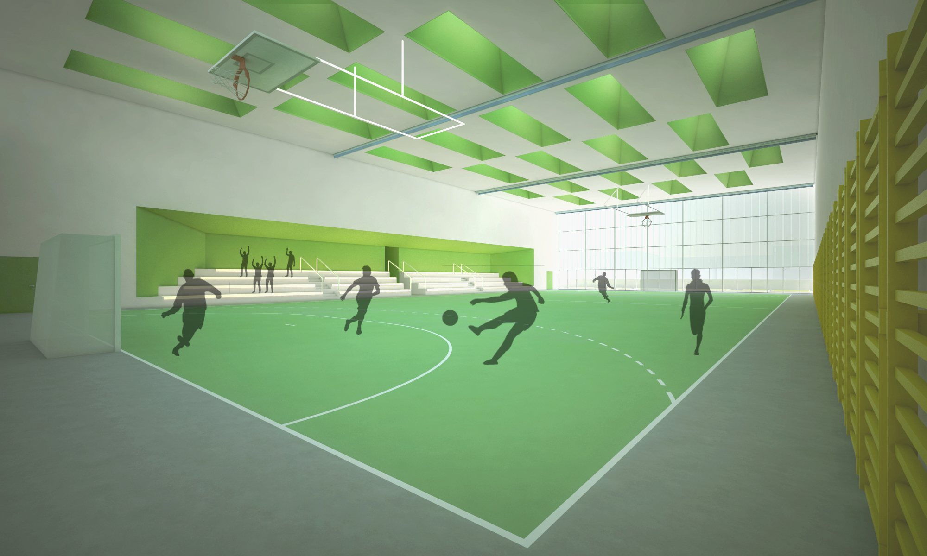
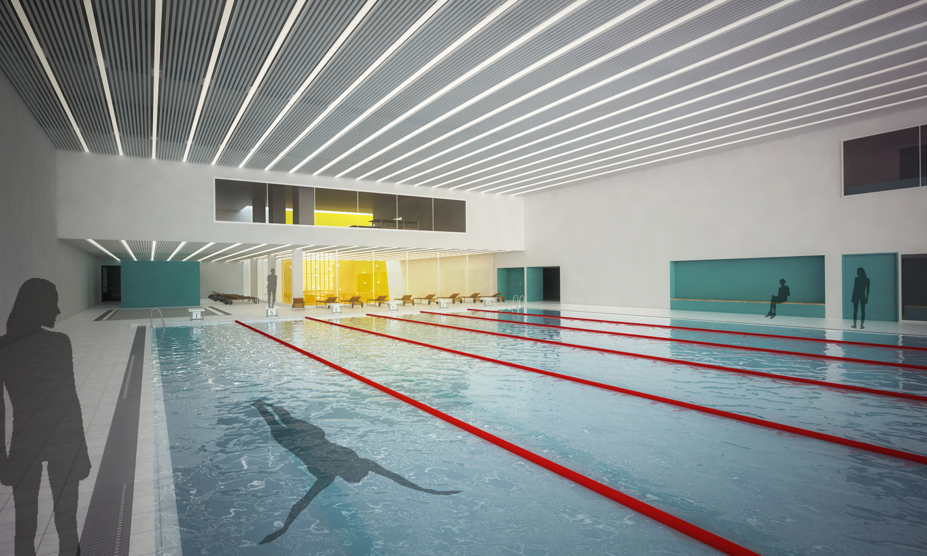
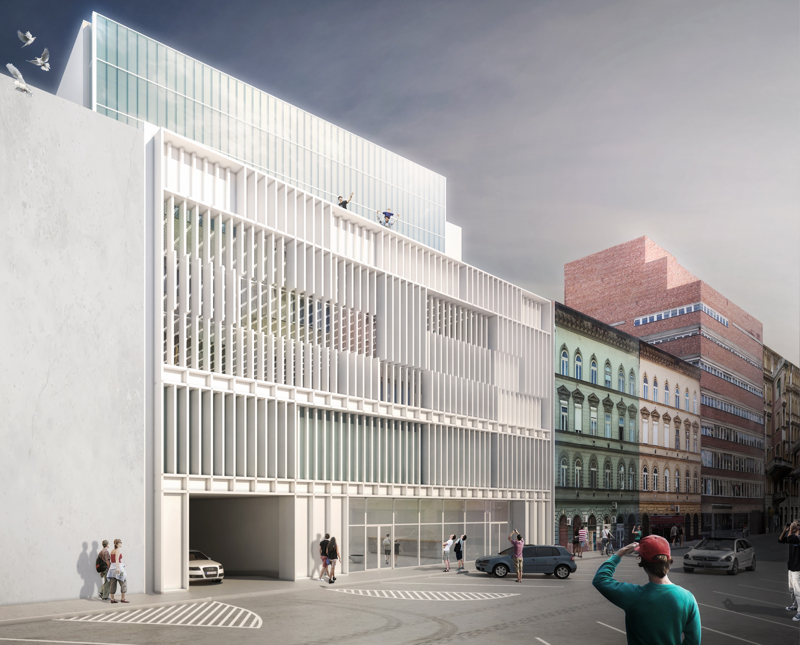
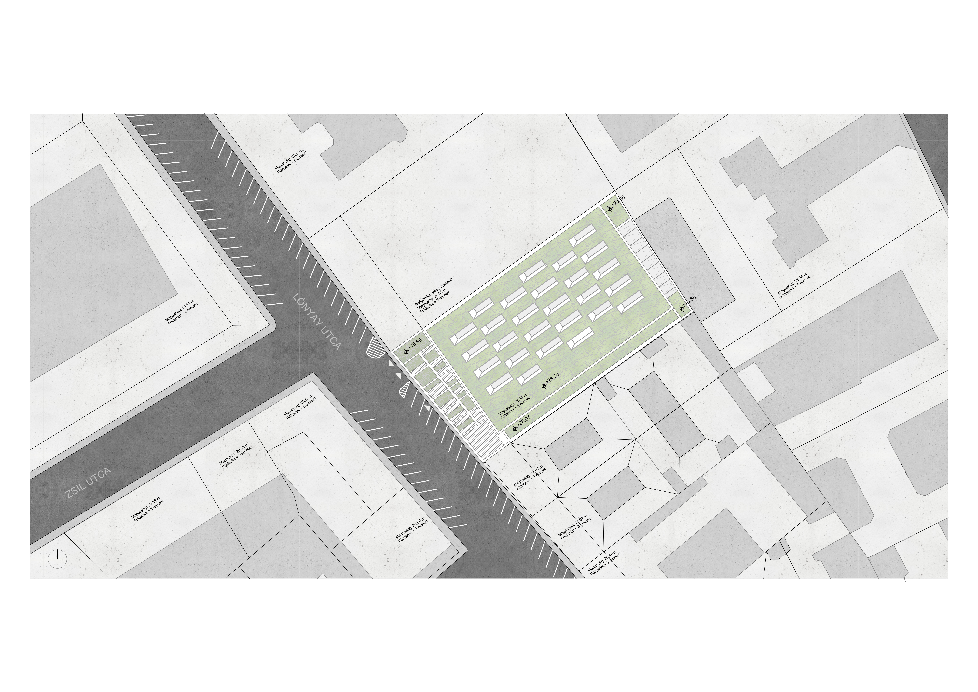
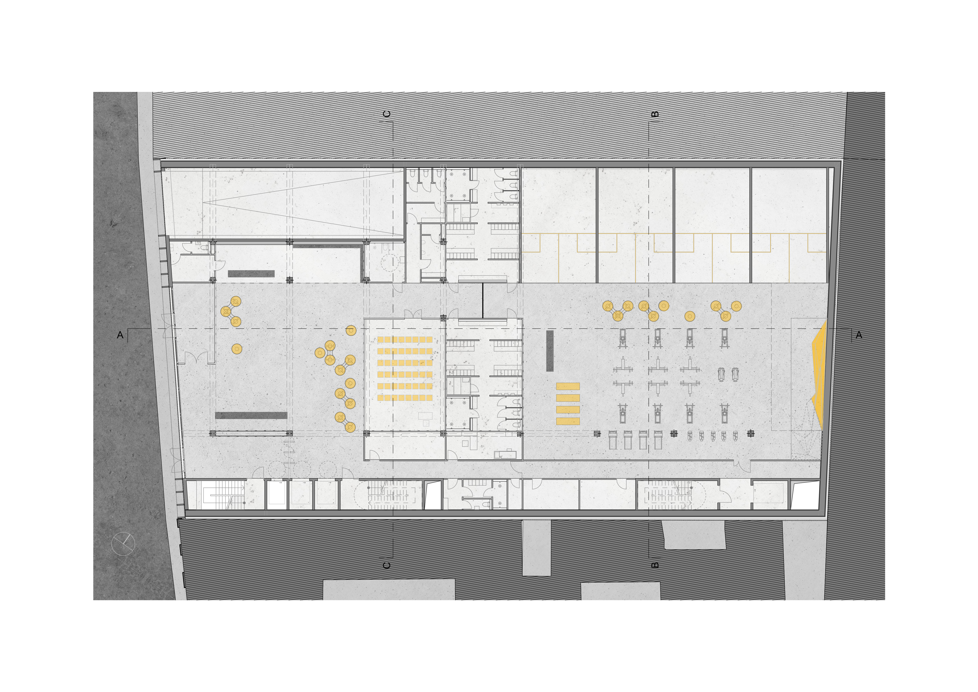
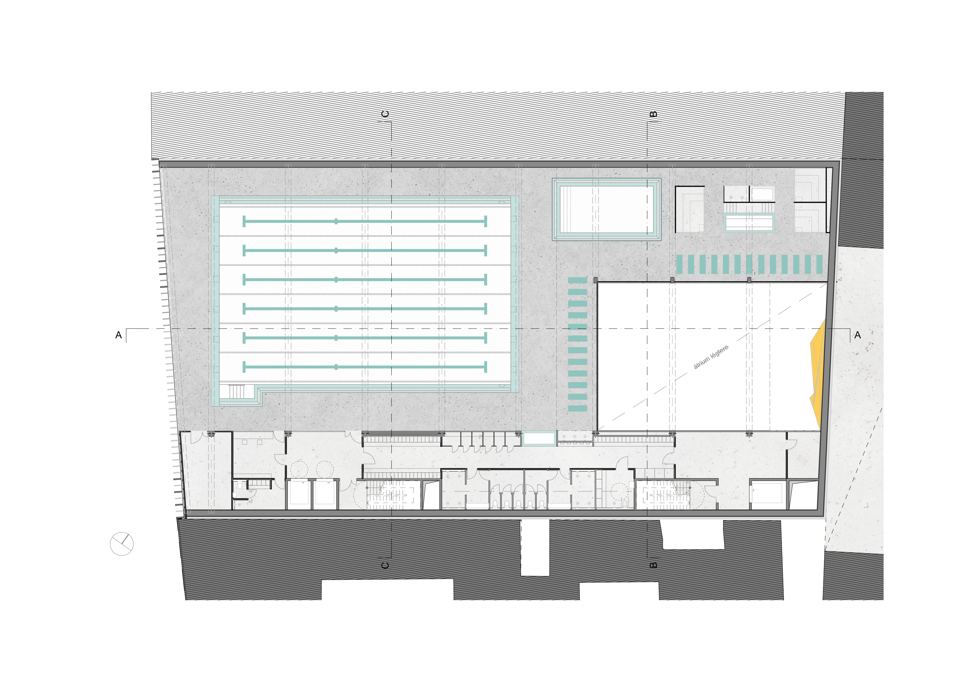
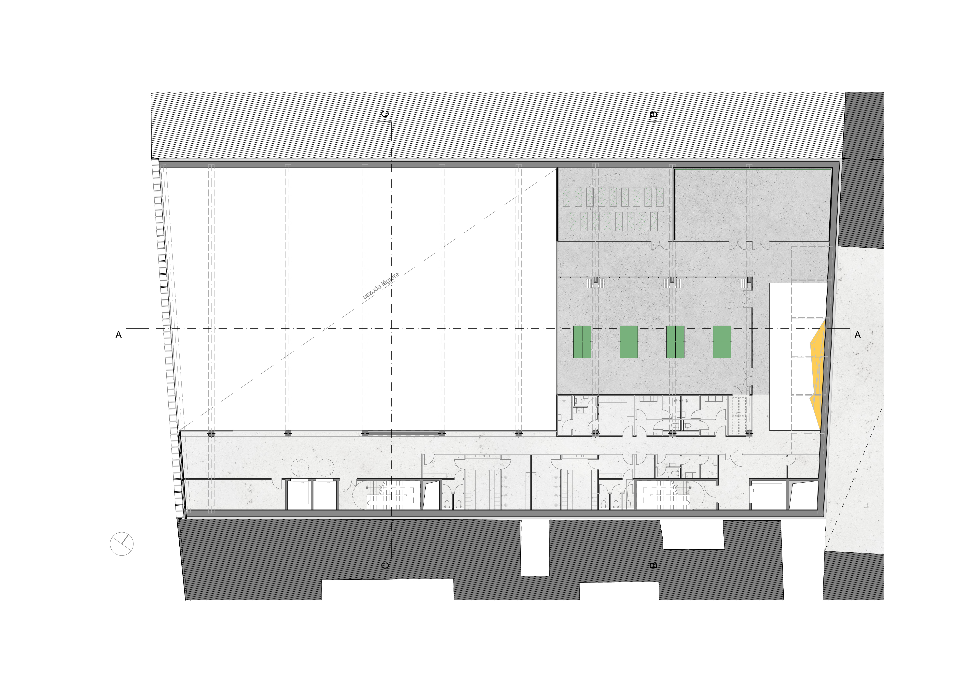
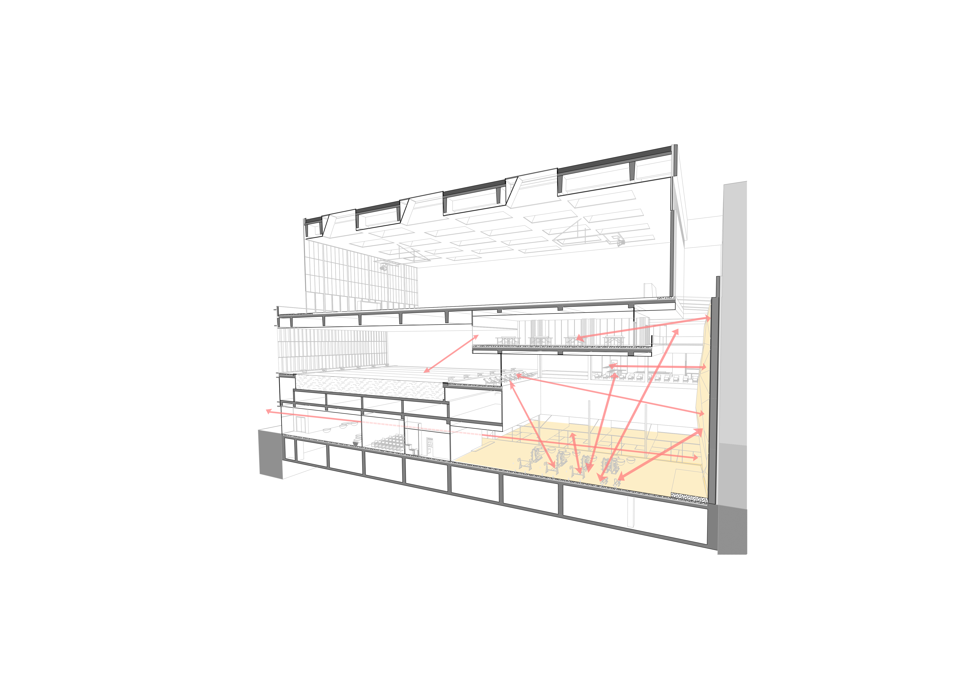
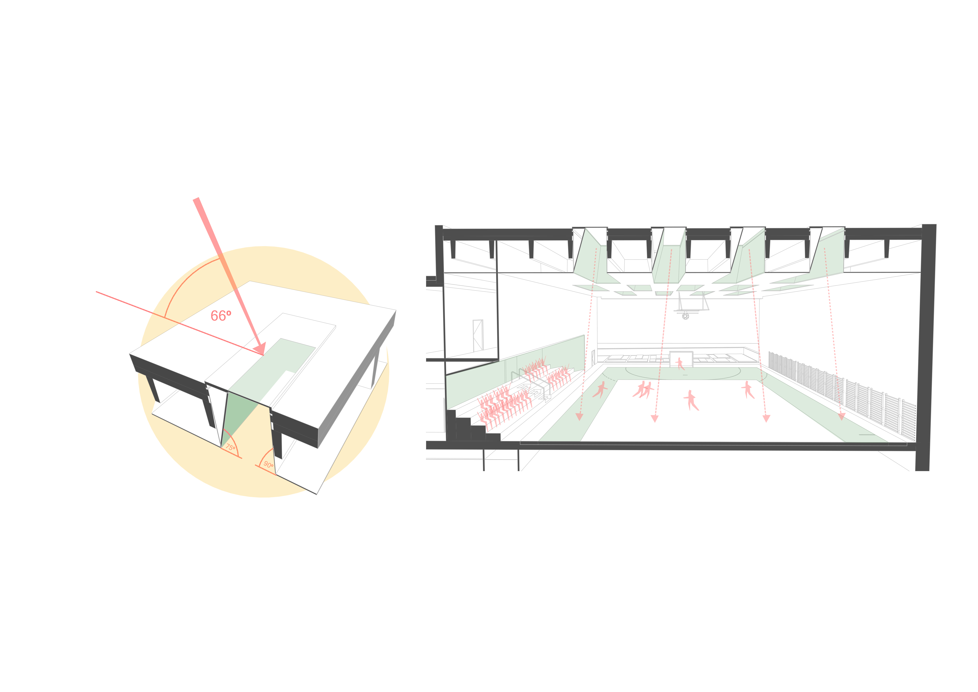
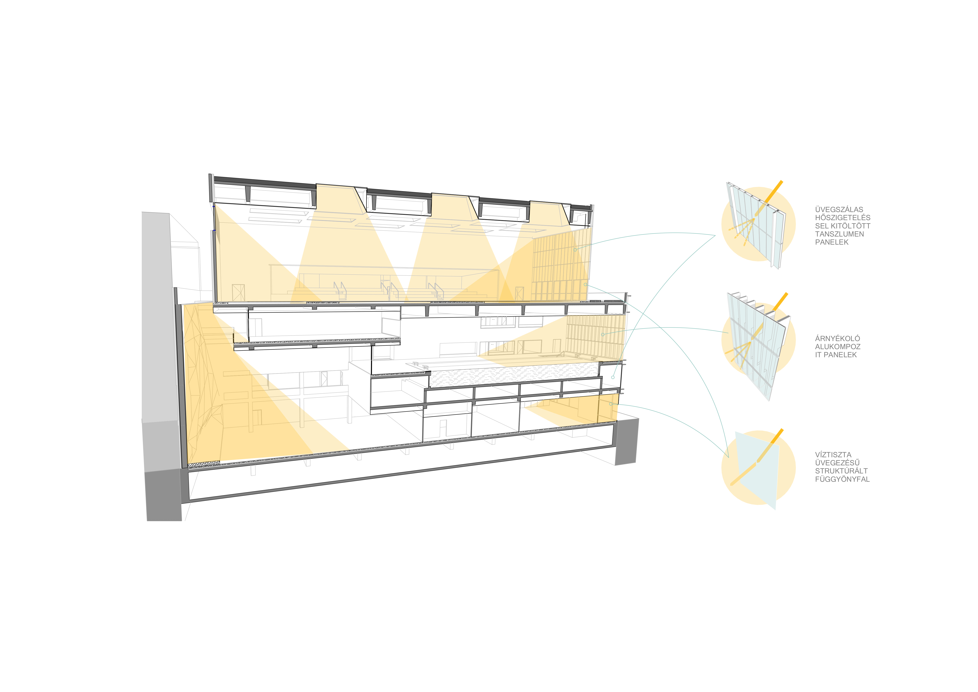
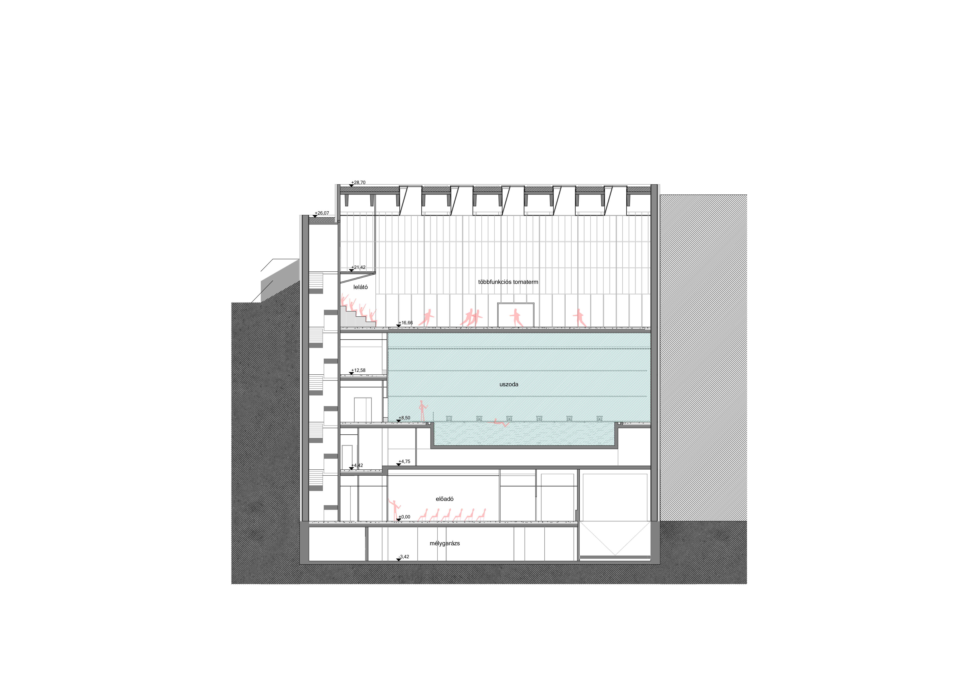
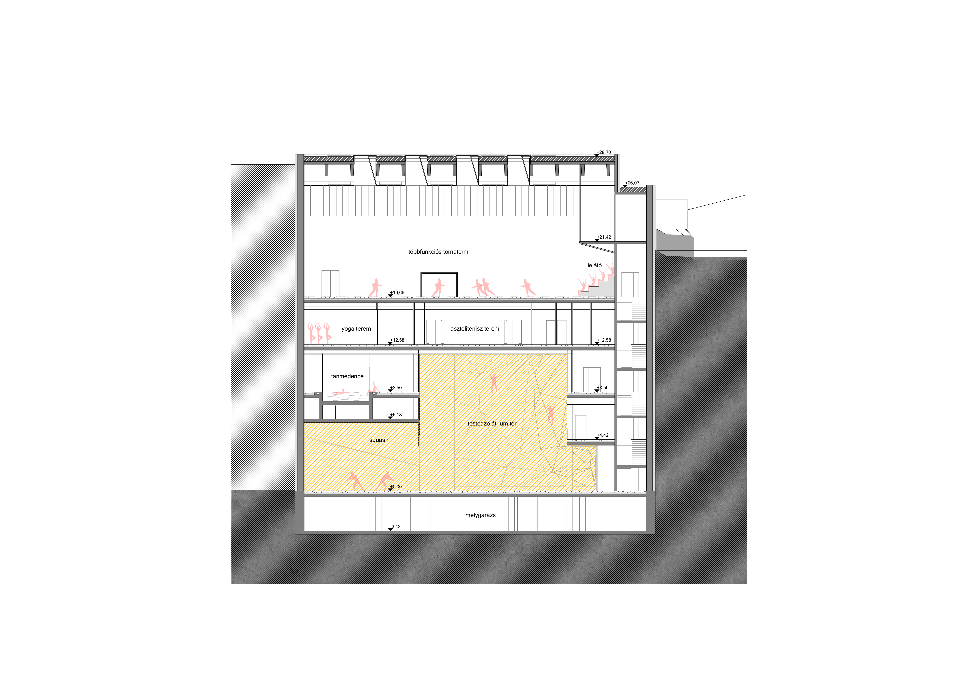
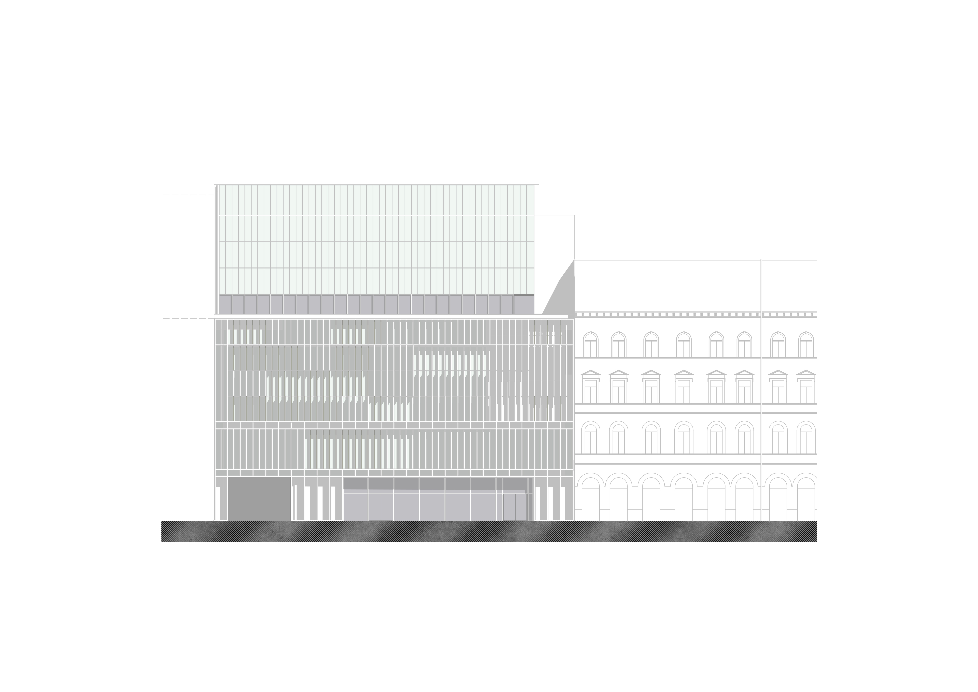
Concept: vertical university sports center in a densely built area. The requirement of the developer was to create a university sports center for 240 athletes and 200 viewers, on a small plot surrounded by fire walls, including a handball hall, a swimming pool, 4 squash rooms, fitness and cardio rooms of various sizes, sauna and wellness rooms as well as a multifunctional events hall. The1700 m2 area plot could only host these functions with a vertical placement, thus we created an exciting, multi-storey sports facility. Our design thinking was guided by the possibilities of natural light as well as opening up the various rooms into each other to the extent possible, to create maximum sensation of space. Thus, we created rooms open to the outside and divided by transparent surfaces inside. We organized the main functions based on their floor area requirements; this is how we put the sports hall to the top floor. We organized the vertical corridors of the building, the dressing rooms and other background units into one block on the Southern long side of the building, paying particular attention to separating the athlete/fan and black/white walkways.
Corvinus University Sports Center