 Back to all projects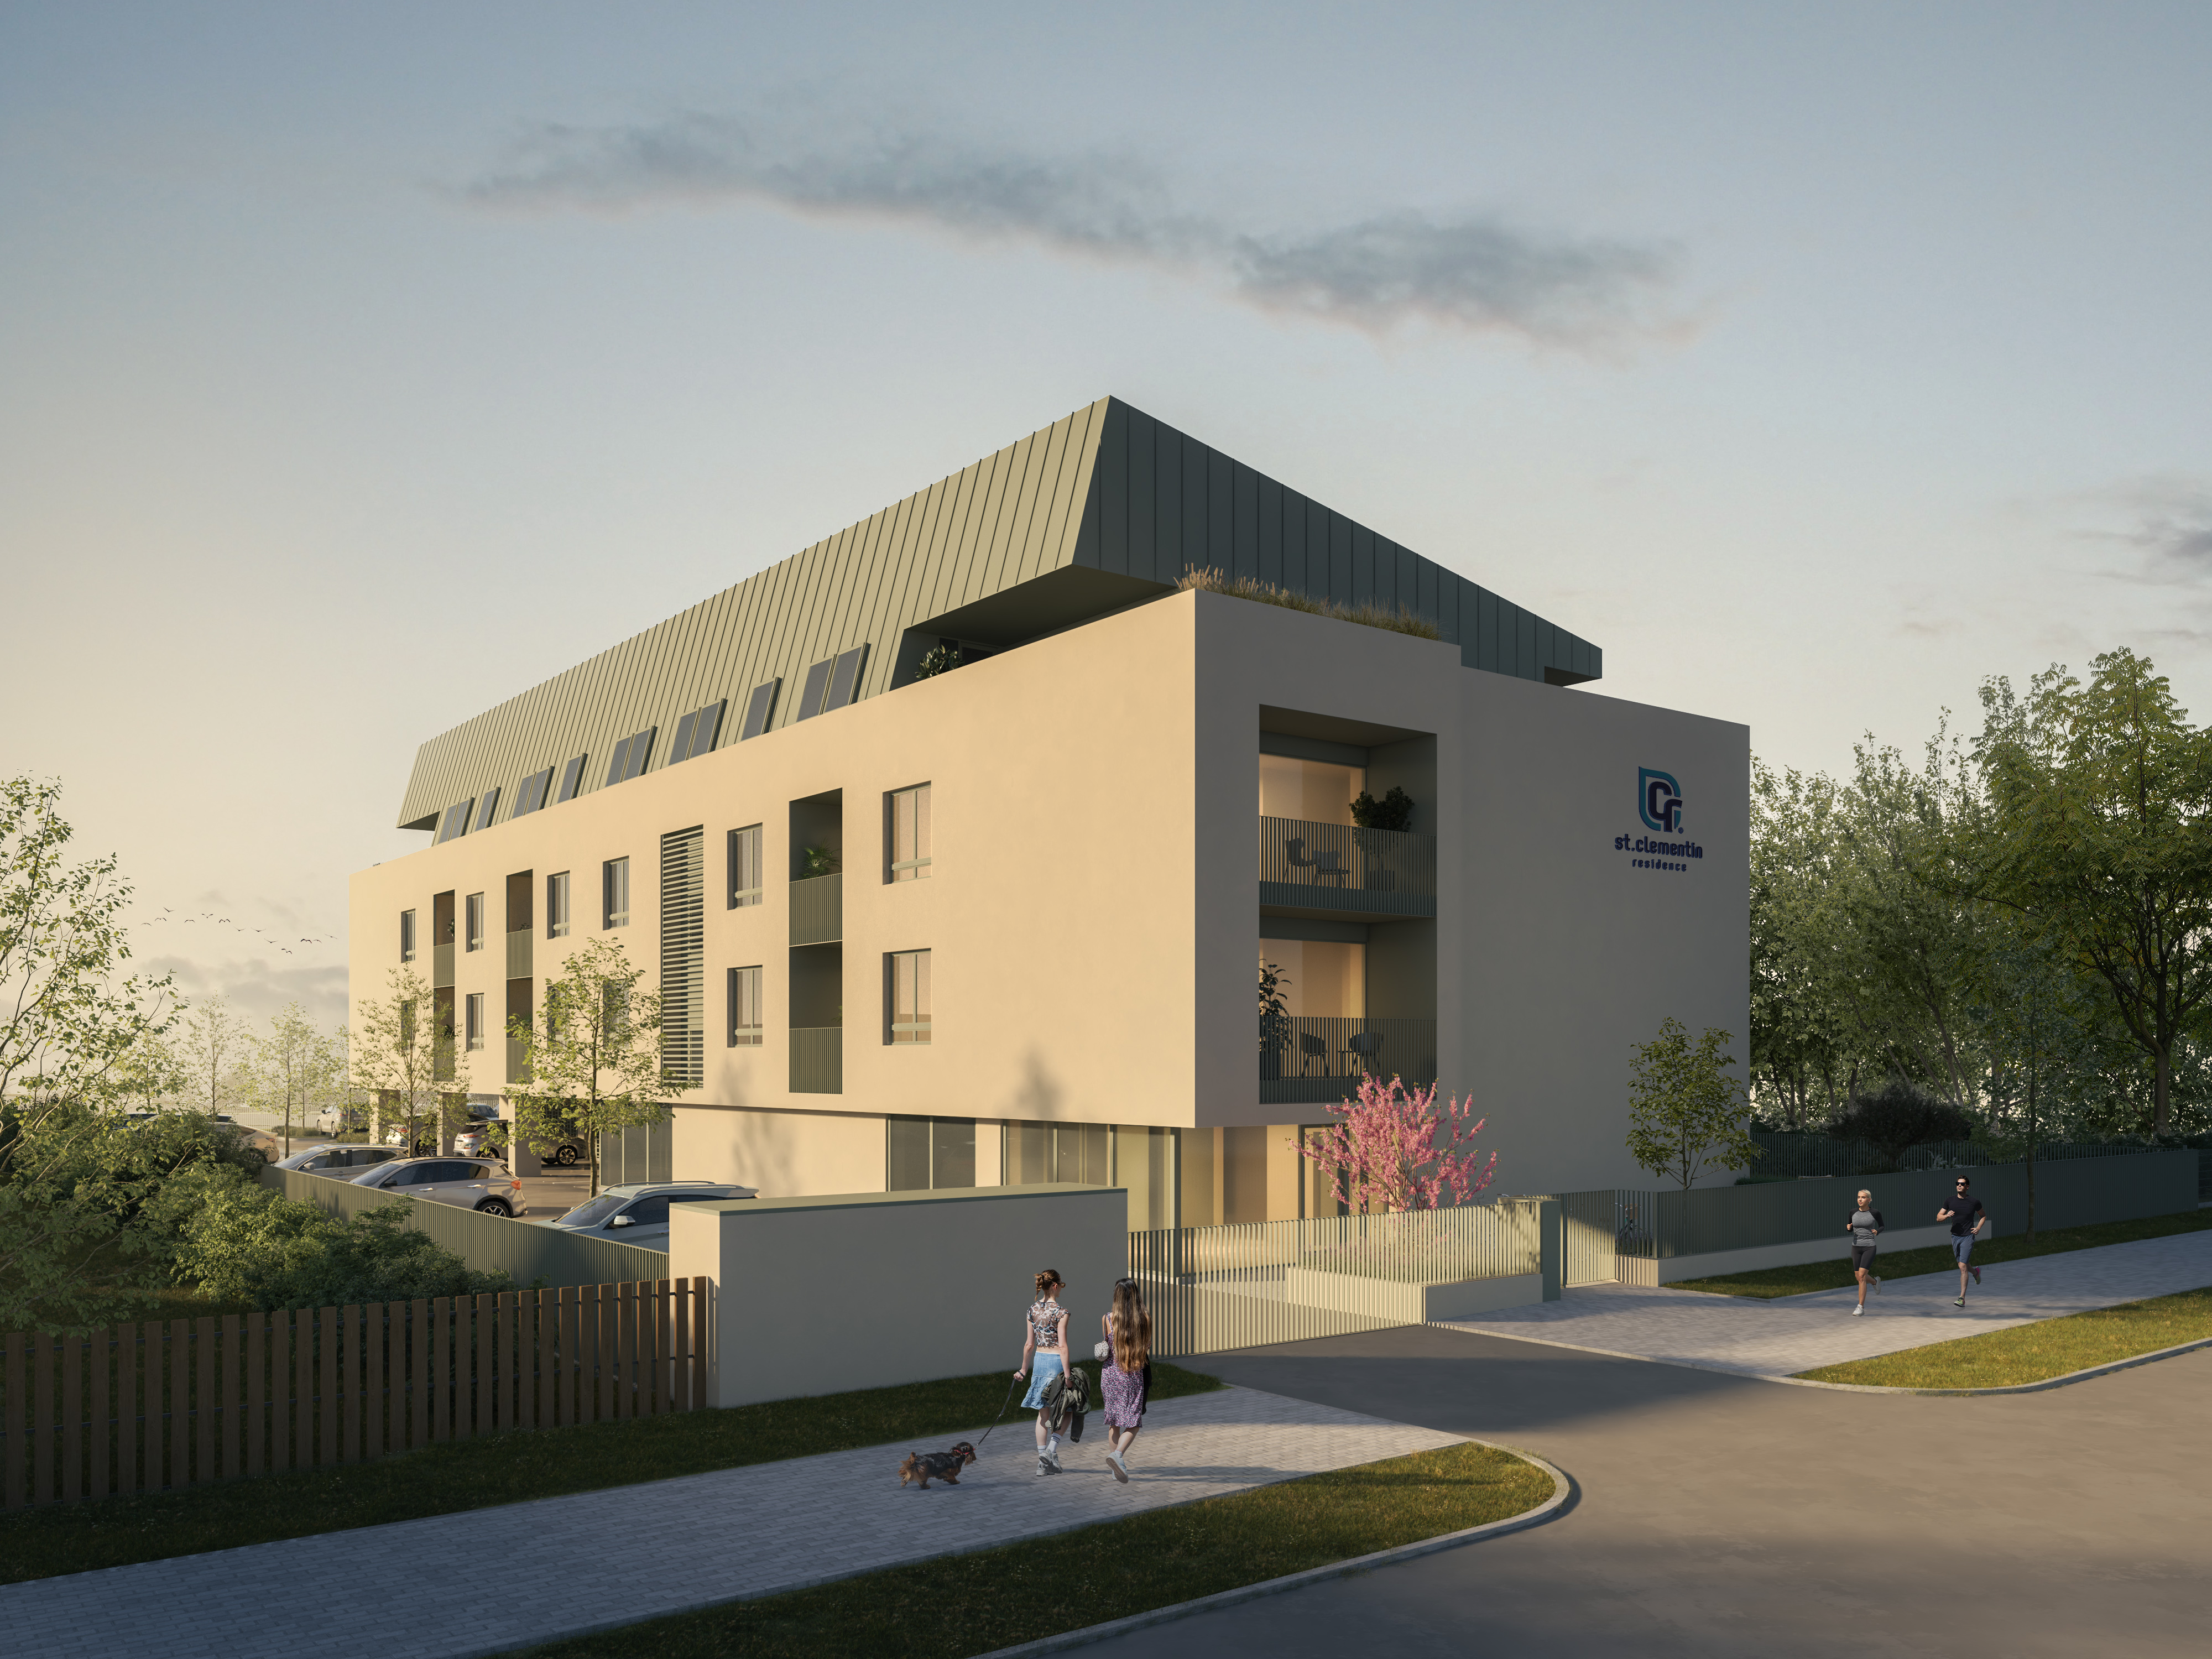
The property is located in the southeastern part of the Bükfürdő district of the town of Bük, along the public road between Bük and Sajtoskál, which forms part of Termál Boulevard within the town. The property’s block is situated in a mixed-use town center area, located within 100–200 meters as the crow flies from the spa’s main entrance, while also bordering the district’s non-buildable areas.
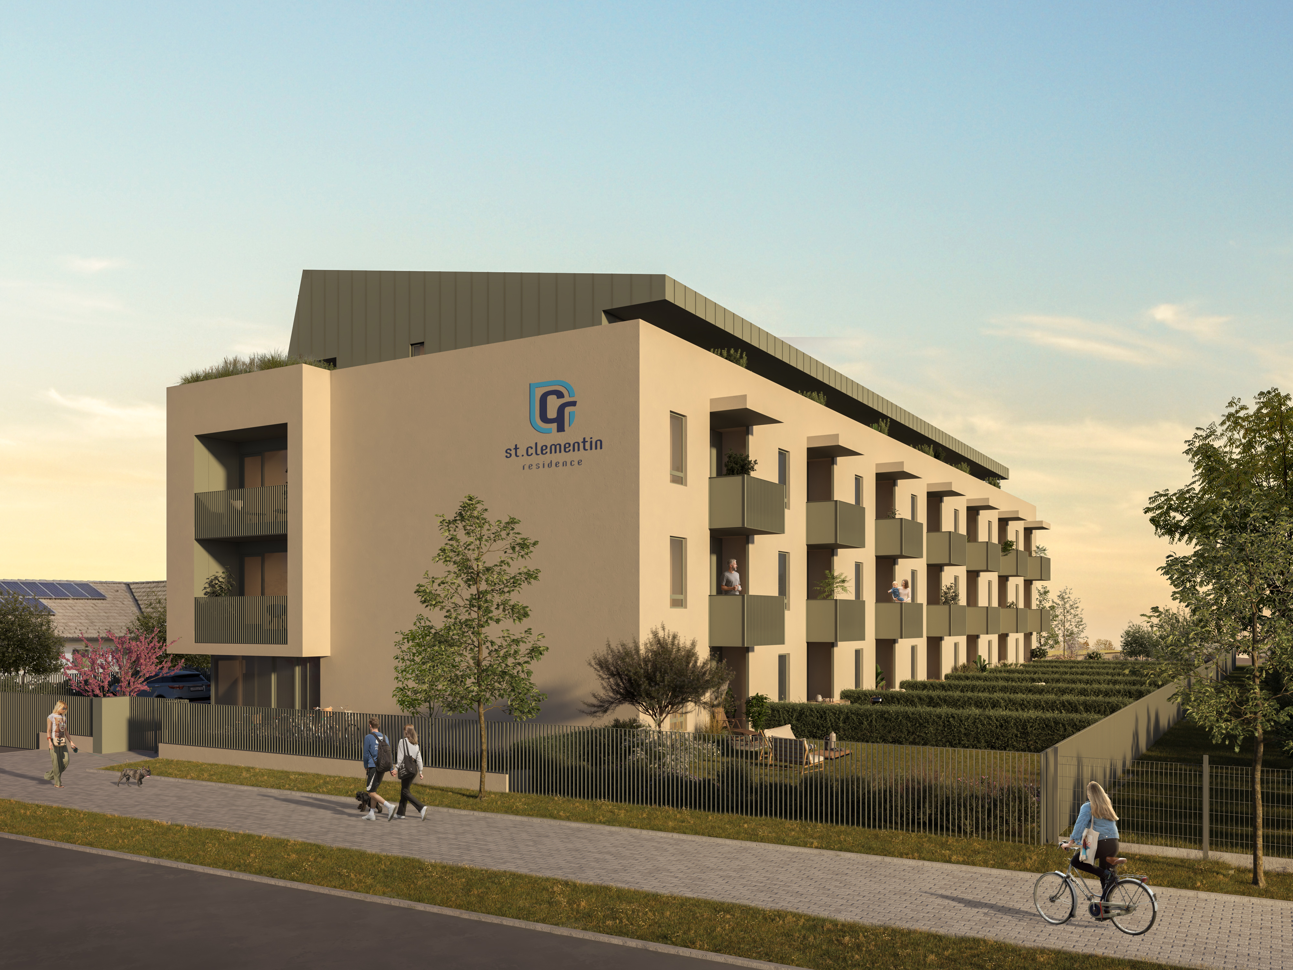
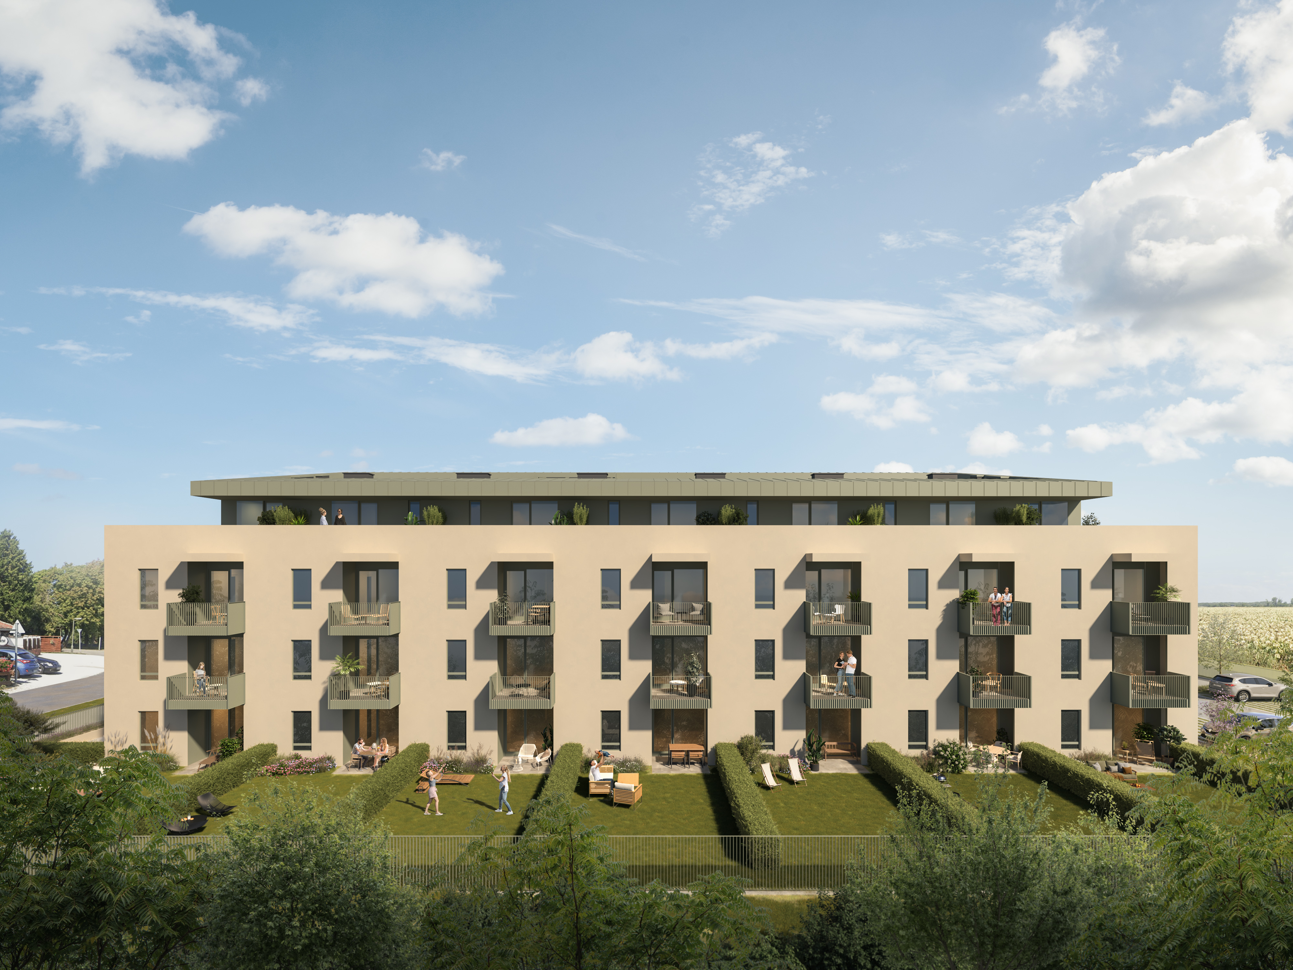
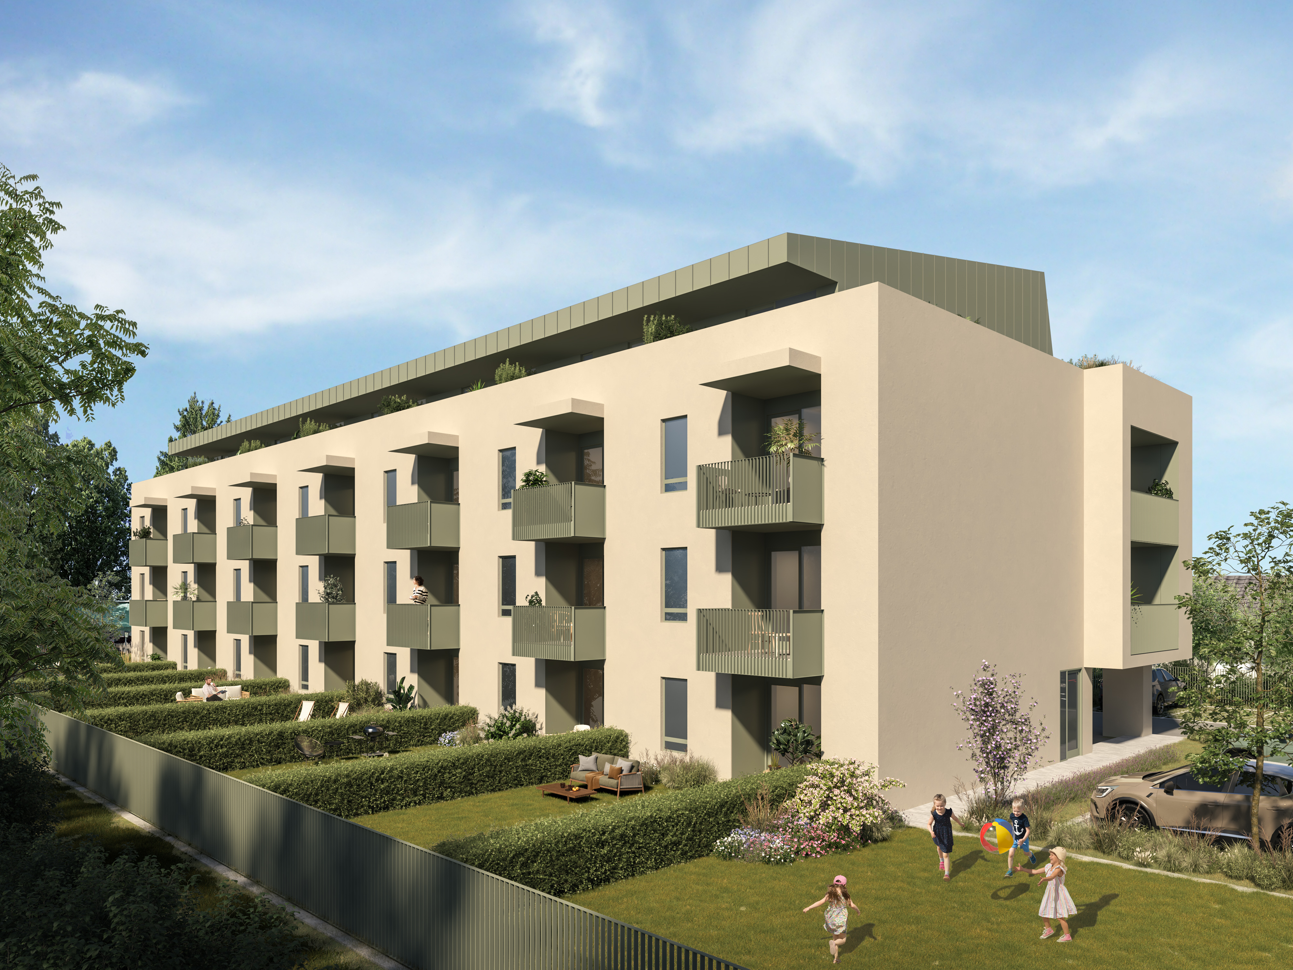
The Client planned to construct a condominium complex comprising smaller-sized apartments—which are well-suited for both local residents and vacationers—that are easy to furnish and use, all while maintaining a simple yet high technical standard. The project aimed to construct a condominium complex with approximately (35–)40 apartments, without a basement, comprising a ground floor and a maximum of three stories, to be completed in a single construction phase. Rather than creating ground-floor parking spaces within the building mass, the developer’s primary goal was to create apartments with garden access. The requirements called for a simple massing, uniform and repetitive technical solutions, and the use of primarily masonry load-bearing structures and monolithic concrete structures.
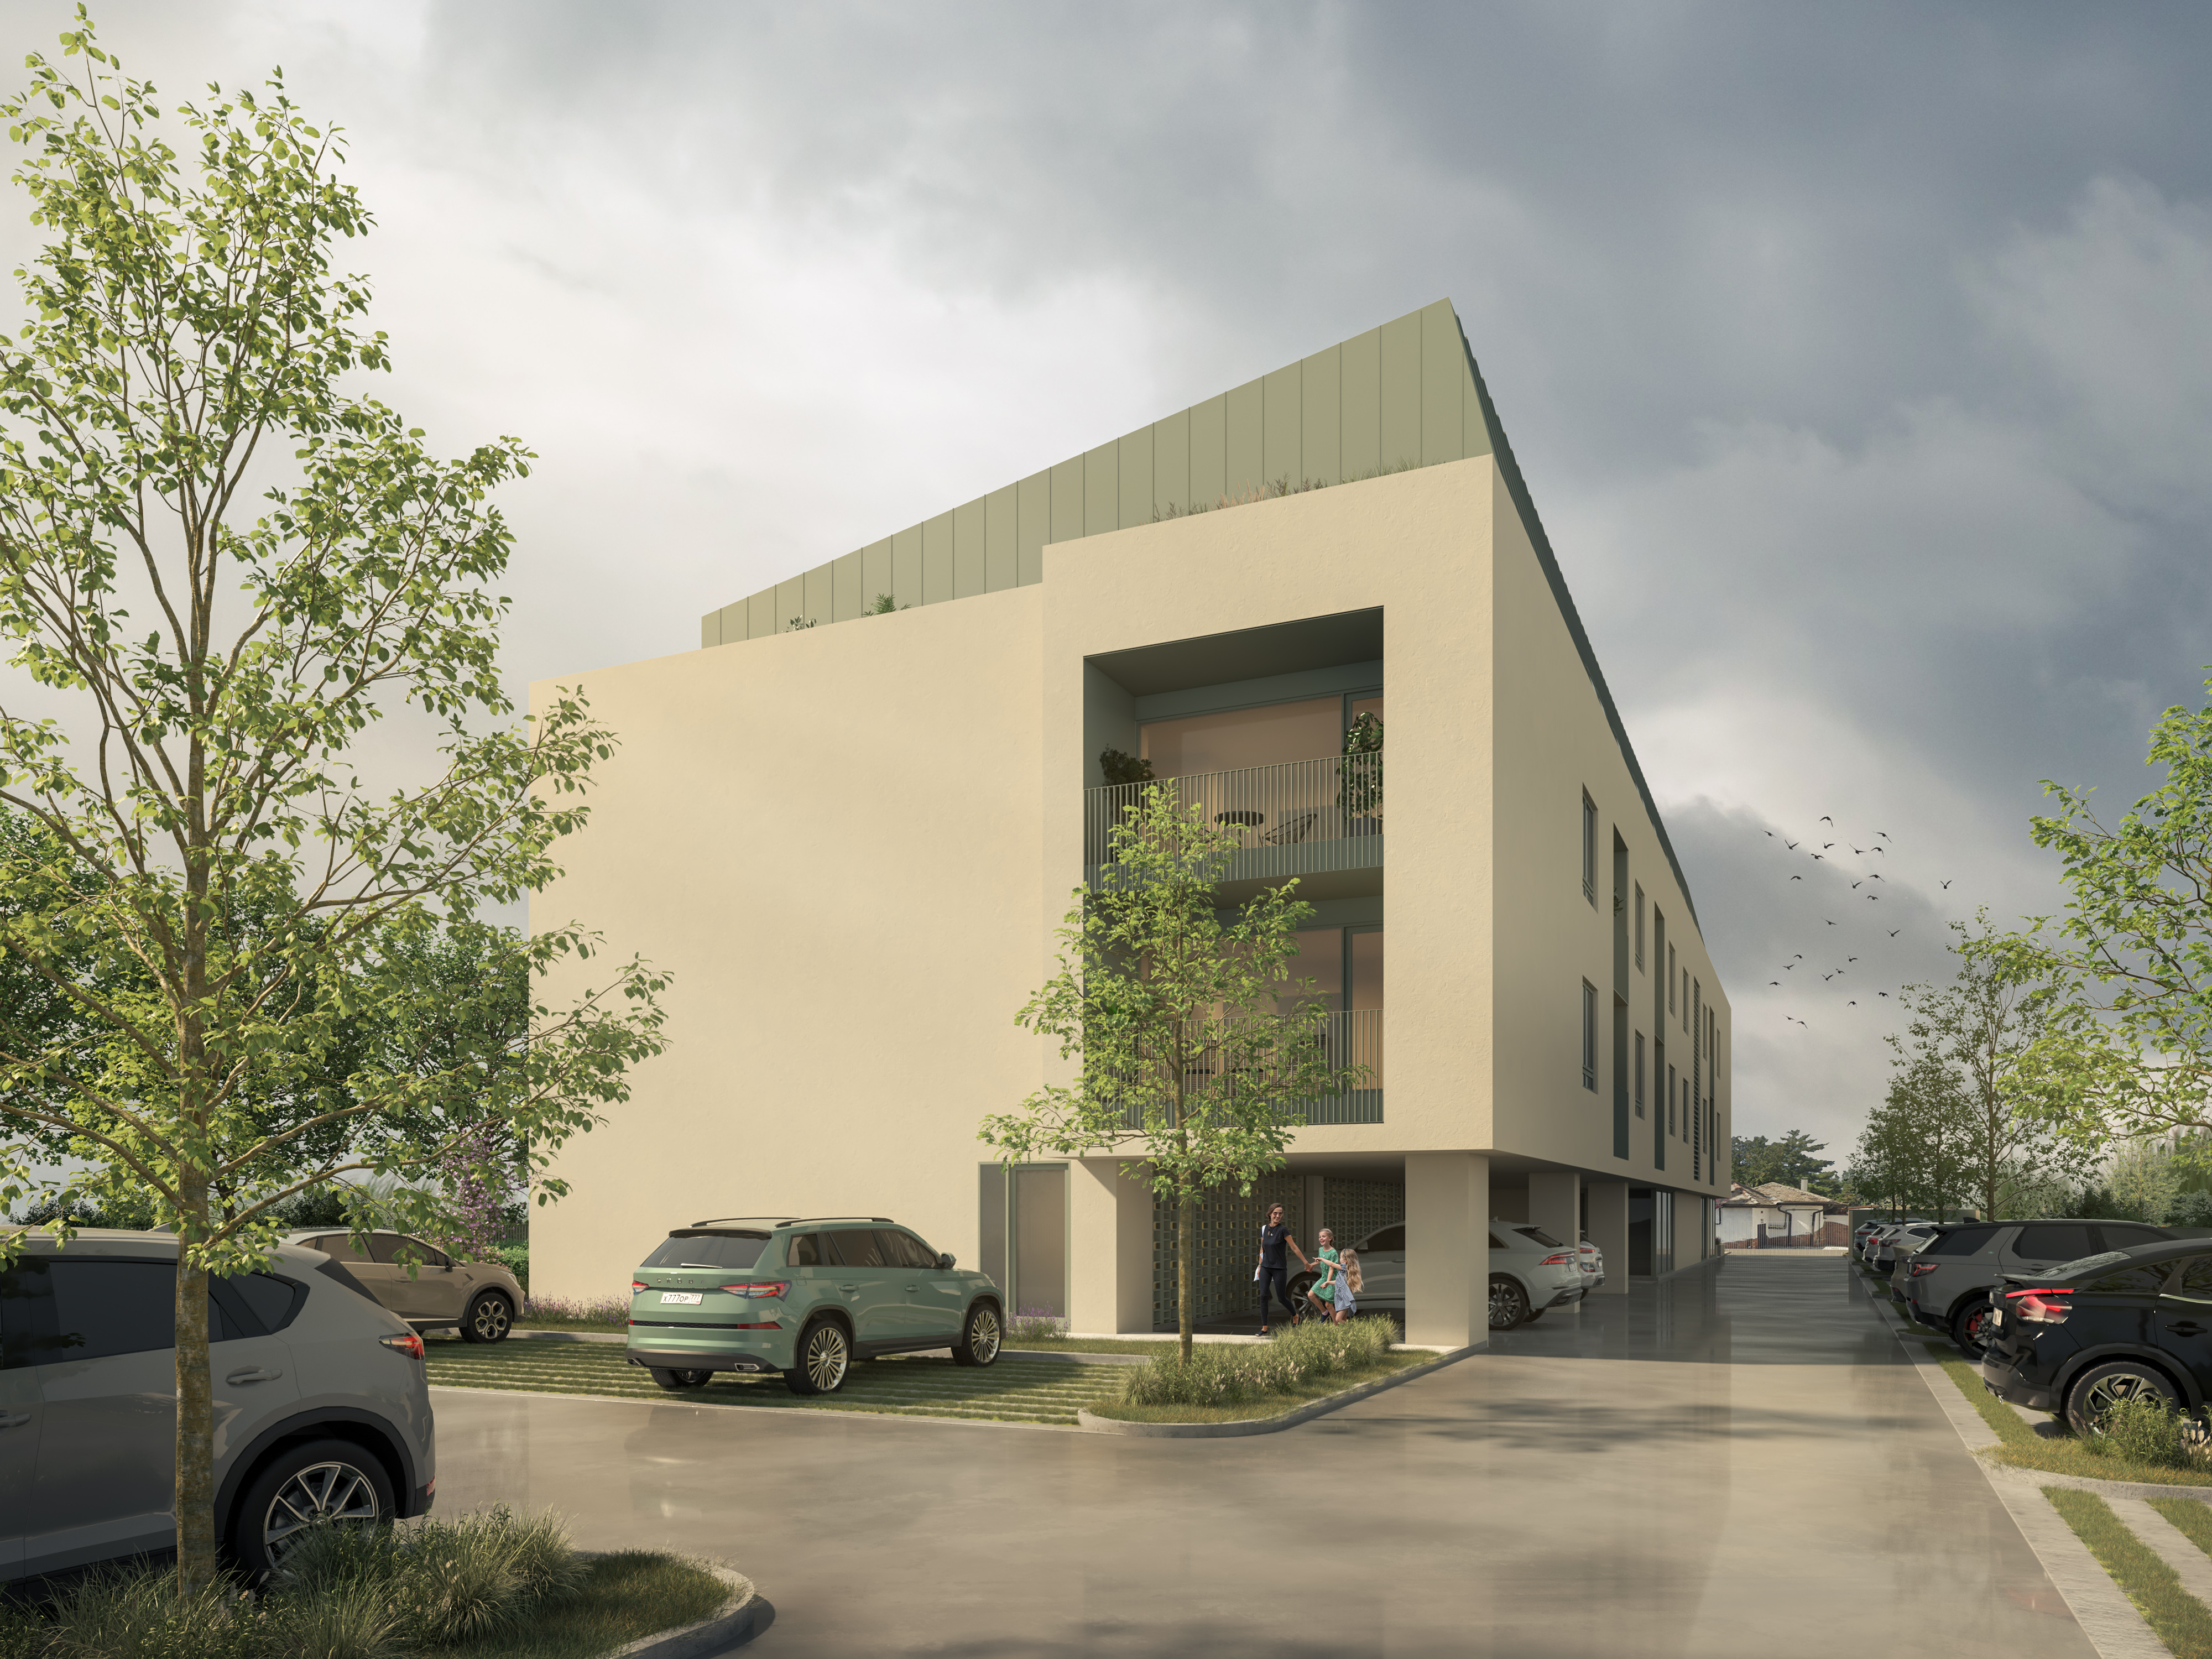
Our main structure consists of a ground floor plus two stories, topped by an asymmetrical roof level that creates a “high-roof effect”—set back from the main facade planes on three sides, allowing for the creation of larger roof terraces. On the northeast long side, the high-pitched roof, sloped at 75°, transitions partially to a flat roof above the top floor slab; however, due to the sloped gable walls concealing the mechanical systems, this is not visible to an outside observer. Our base volume is broken up by the upper-level projection that emphasizes the main entrance and the steady rhythm of the loggias and balconies.
We felt it was important for our choice of facade materials to follow a clear system, while our use of color should soften the “noise” of the existing built environment and evoke the natural, light brownish and greenish hues of the neighboring meadows and farmland.